 Photo: Nine
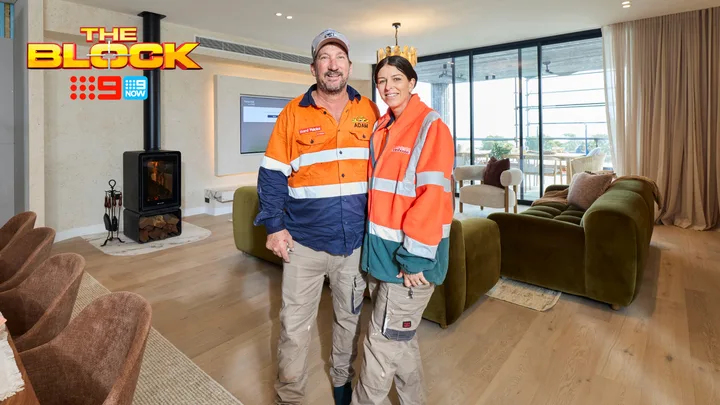
Landing in Mount Eliza for The Block’s 22nd season, plenty feels familiar – but even more feels all new. Namely, the fresh batch of contestants readying themselves to grace our screens for the next 12 weeks, including our new couple from the country: Adam and Jolene. This year, like always, five couples are competing against each other to design the best houses. But unlike always, they’re designing ultra-premium houses that befit the luxurious, ocean-view suburb they’re temporarily calling home on Victoria’s Mornington Peninsula. And not only that, this time around there are plenty of added pressures to contend with, from abiding by strict construction hours and living in one big sharehouse with all the other contestants. Eek!
As each of Adam and Jolenes’s rooms are revealed, this page will be updated with their room reveal, scores, judges’ feedback and their progress throughout the competition. So, for weekly updates on Adam and Jolene, make sure to bookmark this page!
Jump to: Tour Adam and Jolene’s Block house

Who are Adam and Jolene?
The Block couple from Roxby Downs in South Australia, Adam and Jolene are no stranger to hard yakka – when they’re not working on their cattle station, they’re renovating their old station homestead and constructing new builds in their spare time. While they’re both originally from tropical destinations in Far North Queensland – Mission Beach for Adam and Mareeba for Jolene – it seemed the allure of the country life was too much to resist; on any given day you’re likely to find them mustering cattle, cutting firewood and enjoying a meal by the fire.
But their love for renovating has never gone away – in fact, this is the second time they have applied for The Block. “We are huge fans. I have wanted to do this show for years,” says Jolene. Combined they have five adult children: Jolene is a mother to Kody (24), Cameron (22) and Madisyn (18), and Adam is father to twins Ella and Kai (24).

Tour Adam and Jolene’s Block house
Living
Week 5
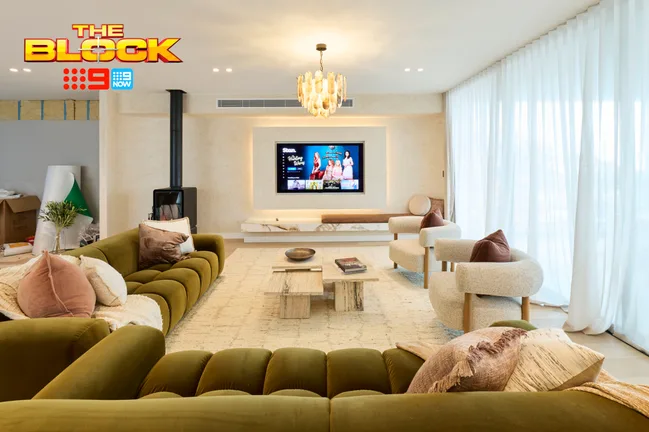
Winners are grinners it seems for Adam and Jolene, who walked away with the top score for living, dining and terrace week. With a well-laid-out living room featuring green sofas, warm neutrals, stone features and an LED-illuminated bench seat, all oriented around the room’s main selling point: the view. There wasn’t much at all for the judges to criticise. “Everything feels very elevated and sophisticated,” commends Shaynna. “Their texture and colour palette makes it seem so rich. It feels warm, it feels inviting.”
The biggest point of contention, though, was the giant mirror that spanned the length of the living room. “The sense of space is phenomenal, because we’ve got that massive mirror,” raved Shaynna. “I can see double the trees, and double the view!” But Marty wasn’t convinced: “Instead of looking straight out, I’m looking at a reflection of the solid wall, which is making it look twice as big.” Not one to be left out, Darren took the bait. “That’s BS! The mirror is genius,” he chimed in. ” You cannot tell me that, on a sunny day when there’s a blue ocean outside, that all you’re going to see is the wall. All I see is trees, the ocean, and oh look, the city there too!”
“I think this is the best room they’ve done,” Shaynna added. “I wouldn’t have known it was Adam and Jolene if I wasn’t told.”
Dining
Week 5
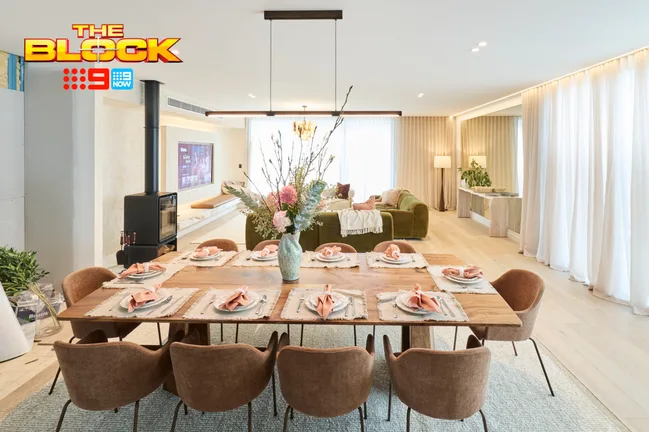
Over in the dining area, the praise continued. “That is the perfect dining table,” said Marty. “It gives the room so much warmth.” Darren agreed: “The ability to have this many people sitting and dining – that scale is luxury.” What he didn’t agree with, though, was its orientation. “If you spin the dining table 90 degrees and have a bench seat that runs across the window, every single person – except the one at the end – could take in the view.” Marty agreed, saying he thought every team would orient their table lengthways across the room.
Meanwhile, Shaynna was obsessed with the fireplace. “I love the fact that you get to see the storm come in but you’re sitting [inside] and this fire is so beautiful.”
“Everything is so authentic to this location,” added Marty, in love with the natural timber, the fireplace and the view. “This is going to be pretty hard to beat.”
Terrace
Week 5
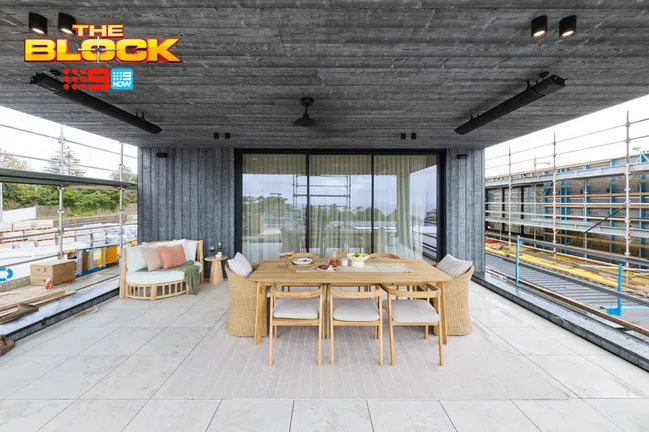
Outside is where the week seemed to fall apart for the judges. “It’s a little bit more undone than what we’ve seen in here,” pointed out Marty, who was hoping for far more amenity in this space. “If you’re entertaining, you’re doing a barbecue – and this is the space to do it,” he said. To our surprise, Shaynna agreed: “They may have run out of money but I would really like a big couch here.”
Always the contrarian, Darren called the judges’ attention to the ceiling material, columns, heating, and ceiling fans. “The exterior architecture of this house is just as much a gift as that view,” he said. “They have done nothing that is at odds with the gift that they have been given.”
Main ensuite
Week 4
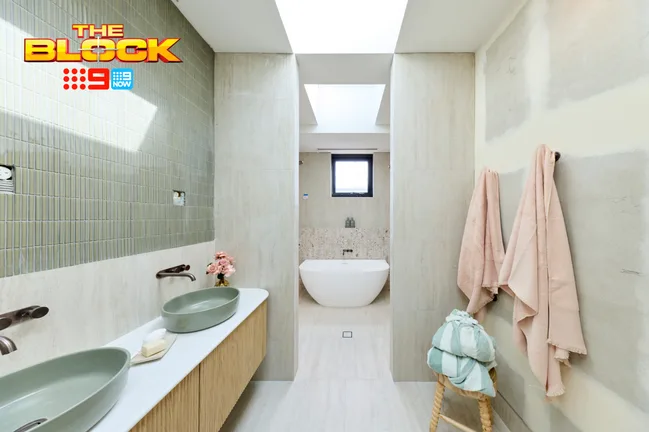
A race to the finish for Adam and Jolene this week, who started out strong but came unstuck after issues with, and eventually sacking, their tilers. At one stage, it didn’t look like they’d have anything to submit for the judges – a stark difference from their near-chart-topping rooms over the last three weeks. Thanks to a last-minute assist from Chantel and Wyatt, who kindly donated the services of their tilers – the legendary Cursio Brothers – they came close to completing their main ensuite in time. And luckily too, because the judges loved it.
“If they did finish, this could be the contender for the day, without a doubt,” said Shaynna, who was enamoured with their bathroom layout, tile choices, colour palette and even their luxurious amenities (did someone say heated toilet?). “I find this layout so perfectly satisfying,” added Darren. “It’s such lovely geometry.” He was, of course, referring to the perfectly aligned skylights and wall dividers, directly underneath a leafy outlook. “How’s the entry experience though, having the bath framed?” Marty asked. “Spatially it’s a really nice layout.”
There was only one critique – apart from the comments relating to their non-finished room – and that was to do with their lighting choices. “If you’re going to have a bath in here, it should be ambient lighting…” Shaynna pointed out. “You don’t really need task lighting.” Fair point!
Despite the judges’ rave reviews, Adam and Jolene still took out second-last on the scoreboard, and left with some pretty big regrets about their choice of tilers. “This bathroom will be just about perfect when it’s finished,” Darren said. Key word being: ‘when’.“Photo: Nine
Main bedroom
Main bedroom week had Adam and Jolene rushing right to the very end, but, according to the judges, their efforts paid off. To a chorus of “wows” echoing around the room, their styling and interior design choices were well received. Of particular note were the arch design behind the bed, the curved wall panelling (although the judges thought the wall felt unfinished), and, most of all, how week by week Adam and Jolene seem to be finding their signature design style.
“I literally have goosebumps on the back of my neck because I’m excited that we’ve seen defined style,” Darren said.
Meanwhile, Shaynna spotted minor issues with the styling: “Do you want to lay in bed and look at a laundry hamper?” she asked, also noting that the room felt overloaded. “It’s just overstyled!” Marty agreed: “Having these two very big chairs – it’s very squished.” Shaynna rounded out her feedback by saying they just need to learn to edit, which she added is “a key skill and something to hone in on in the weeks ahead.”
Walk-in wardrobe
Week 3
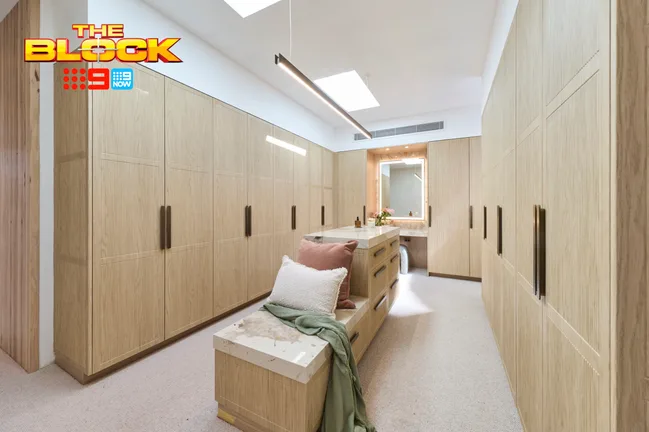
As soon as the judges entered Adam and Jolene’s walk-in wardrobe, they were instantly taken by the rendered wall and complementary coloured stone, which formed the styling DNA of the room. “Oh my god,” muttered Darren, clearly loving the rendered wall. Marty described this space as “elevated” while still complementing the other rooms, while Shaynna called it “every woman’s dream”.
The judges noted that they would have liked to see an upholstered cushion on the bench seat, but loved their restrained joinery choices, internal LED lighting and rotating shoe racks – making this room a standout in their eyes.
Family bathroom
Week 2
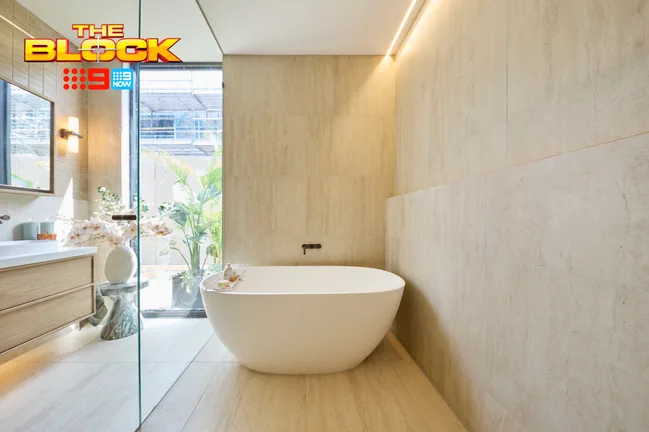
Week 2 was another strong one for Adam and Jolene, who submitted both a luxurious family bathroom swathed in travertine, oak and limestone, and a pint-sized powder room missing only one thing: a door! It was a bold choice to go door-free, the judges thought, questioning whether anyone would be daring enough to use it. “They just have one simple bathroom and no powder downstairs, so they’ve played with the floor plan incorrectly,” chastised Marty. “The only people it will work for are those who go to the nudist beach down the road!” gasped Shaynna.
Family bathroom
Week 2
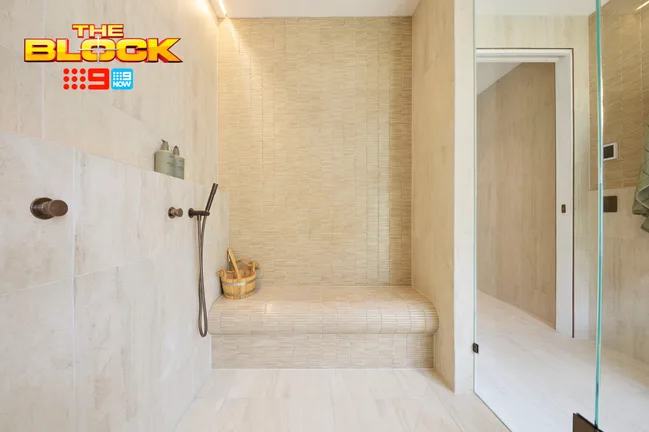
But despite the major potential misstep, Marty was confident that, with their level of polish, a missing powder room wouldn’t impact their sales campaign. “The level of finish, materiality and the colour is actually quite beautiful,” raved Marty, commending the pair’s choice of finishes in the main bathroom. “Beautiful stone work, beautiful basin, beautiful vanity,” added Shaynna. “Divine towels, tiles that are like a replica of sand, gorgeous oak vanity – and everything is matte!”
It was the flowing curved seat in the shower enclosure that proved a particular favourite of the judges, even catching host Scotty Cam’s eye. “This is a real contender for a $250k prize,” muttered Marty – a prediction that sadly didn’t eventuate, that honour instead going to their biggest rivals: Courtney and Sev.
Guest bedroom
Week 1
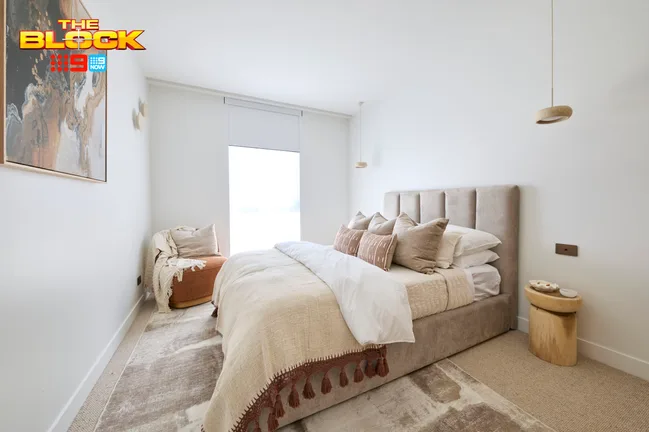
In week 1, Adam and Jolene delivered a well-resolved room with a deep understanding of the brief, layering texture and colour to balance their stark white walls. Despite musings of “slightly homogeneous” and “safe but luxurious”, echoing through the room, Shaynna raved about Adam and Jolene’s design eye.
Guest bedroom
Week 1
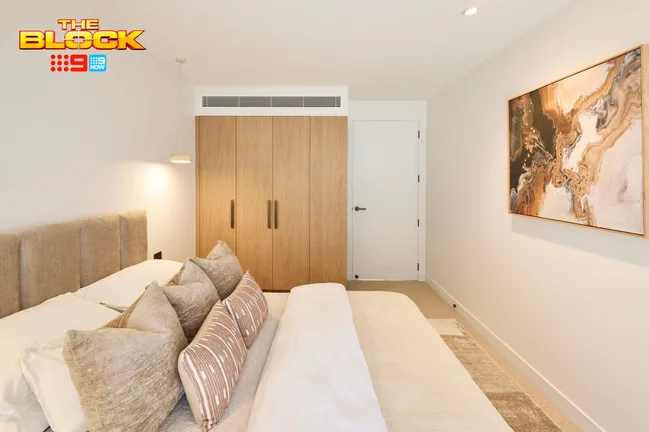
“They’ve got an aged bronze [light switch] that matches the wardrobe handles, door handles and hinges,” said Shaynna. “In the first week, I’ve never seen anyone do that,” She also loved their choice in materials, noting beautiful attention to detail. “Velvet, quilting and embroidery, crochet…they all say quiet luxury.” Even the lighting plan tickled Shaynna’s fancy: “beautiful attention to detail”. On the other hand, guest judge Alice Stolz had her reservations. She stated that she was “hoping for a little more je ne sais quoi”, noting that it all seemed too same-same. At the end of the day, the judges couldn’t quite come to an agreement, but still ended up giving strong scores.
Adam and Jolene’s room reveal scores
Stay tuned; every week Adam and Jolene’s room reveal scores will be published here as they’re released.
Week 3